- 4
- 1
- 2
- 1 885.0 m2
Monthly Costs
Monthly Bond Repayment ZAR .
Calculated over years at % with no deposit. Change Assumptions
Affordability Calculator | Bond Costs Calculator | Bond Repayment Calculator | Apply for a BondBond Calculator

Disclaimer: The estimates contained on this webpage are provided for general information purposes and should be used as a guide only. While every effort is made to ensure the accuracy of the calculator, RE/MAX of Southern Africa cannot be held liable for any loss or damage arising directly or indirectly from the use of this calculator, including any incorrect information generated by this calculator, and/or arising pursuant to your reliance on such information.
Property description
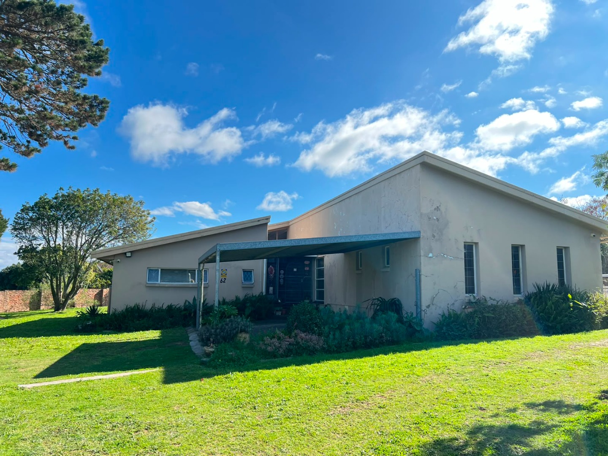
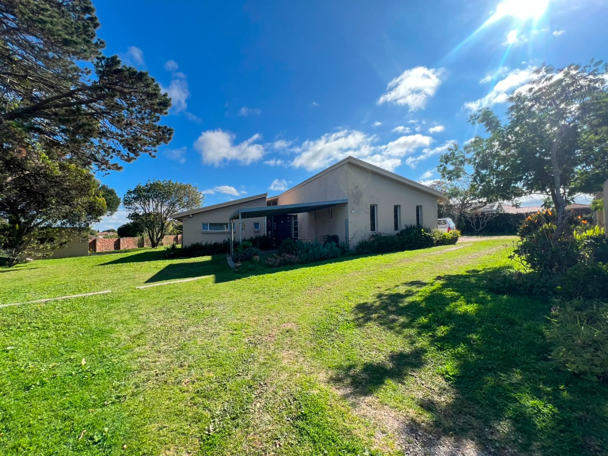
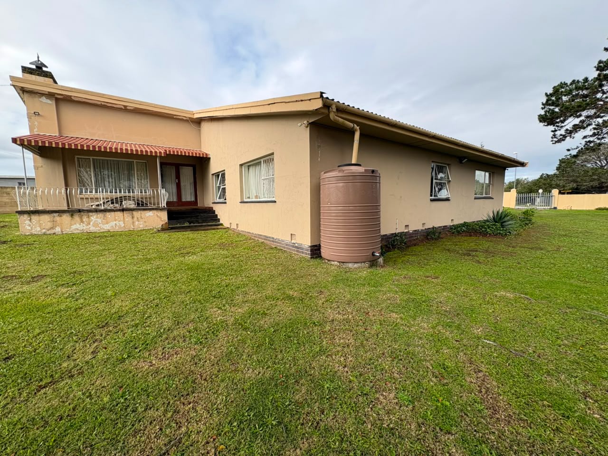
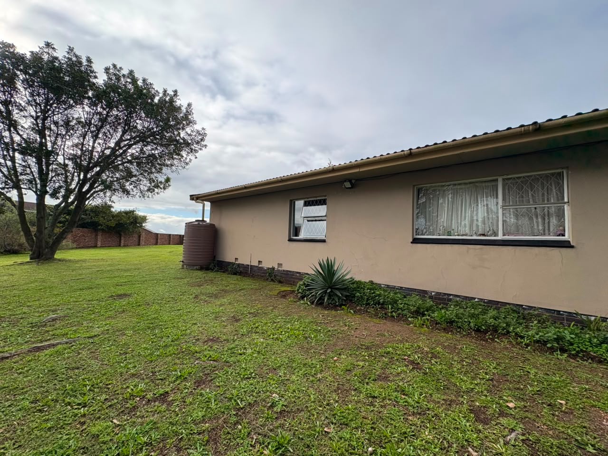
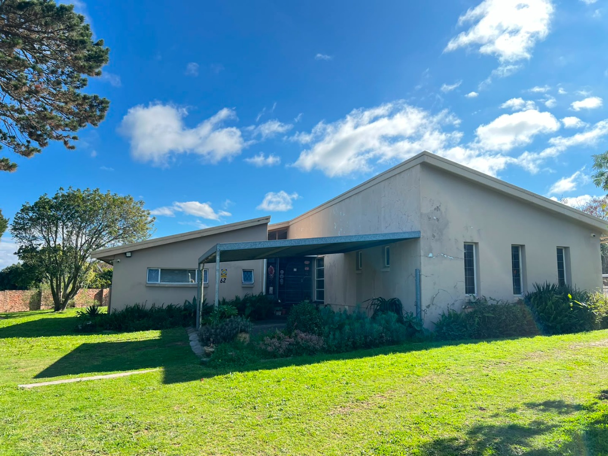
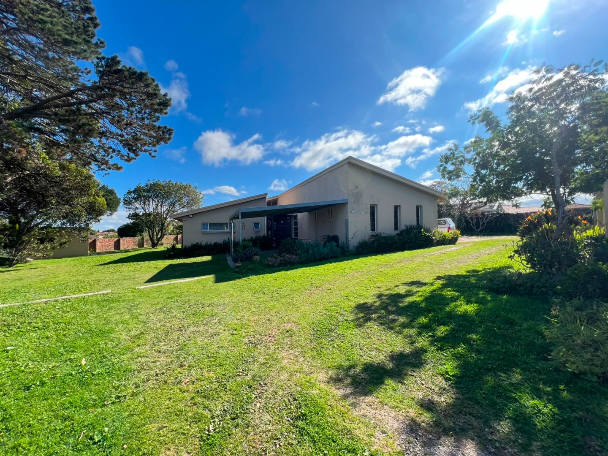
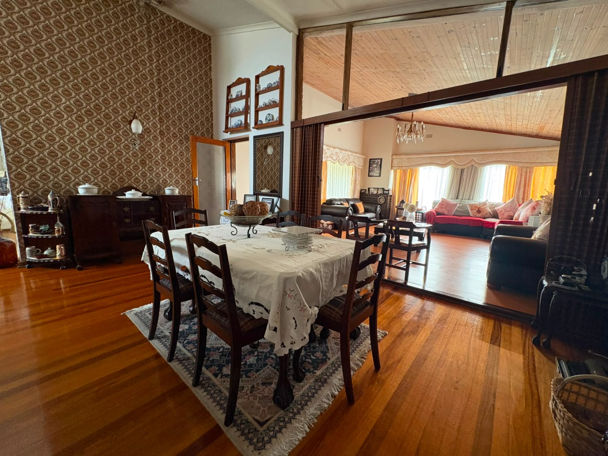
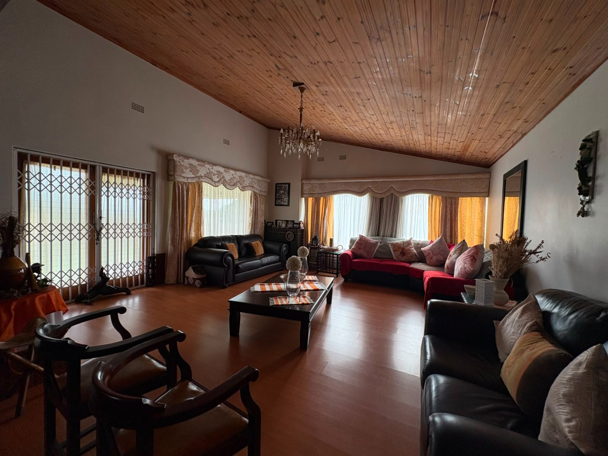
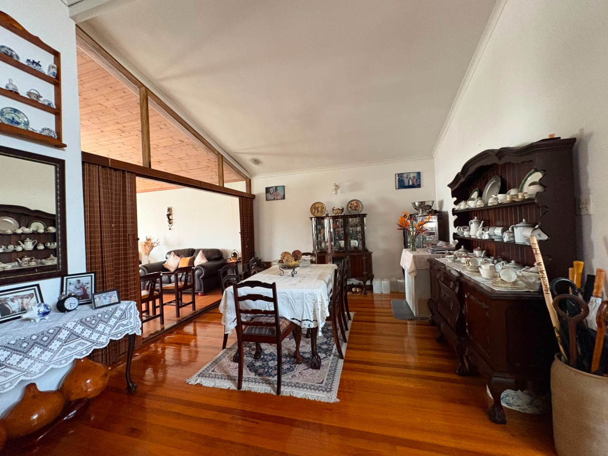
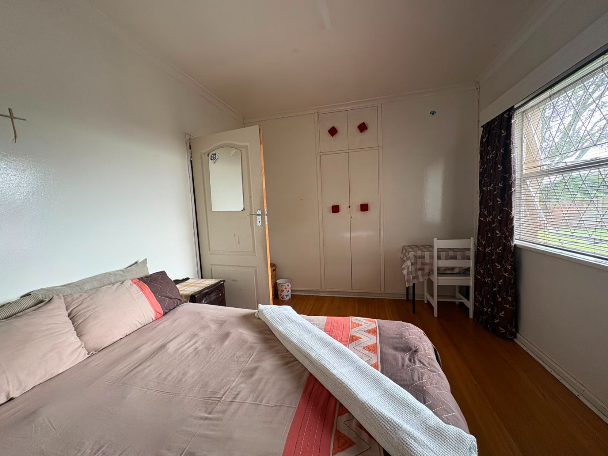
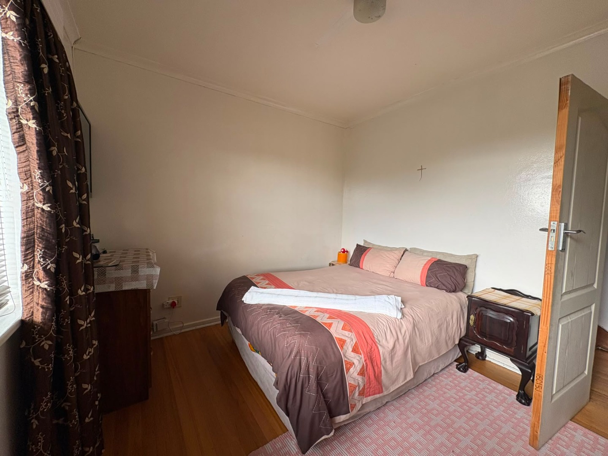
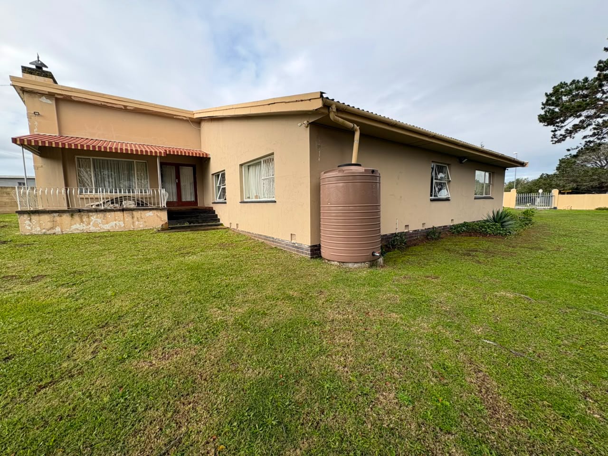
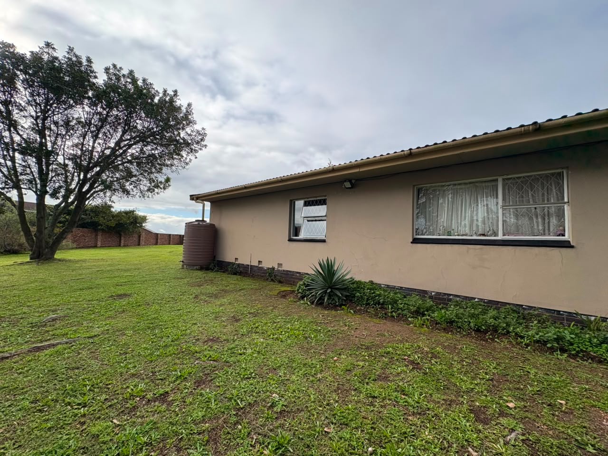
Positioned on a large 1,885m² erf, this four-bedroom home features spacious living areas, a separate flatlet, and a range of practical extras.
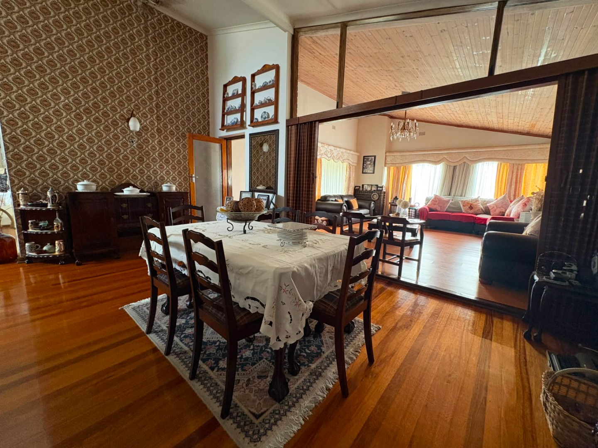
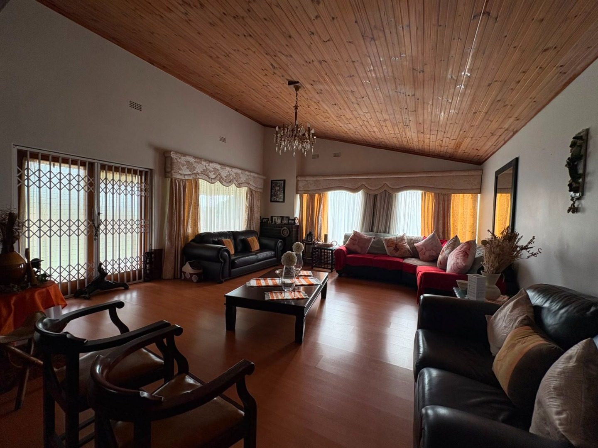
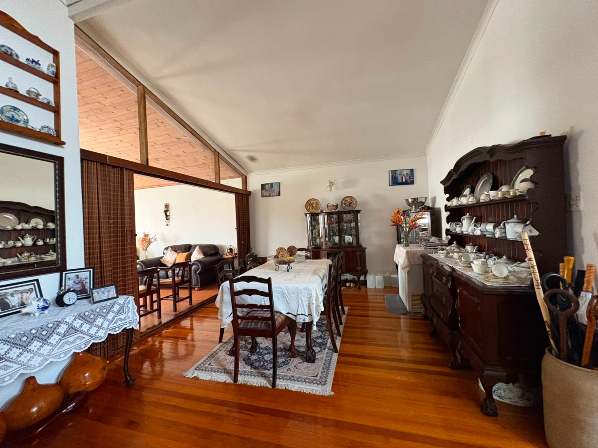
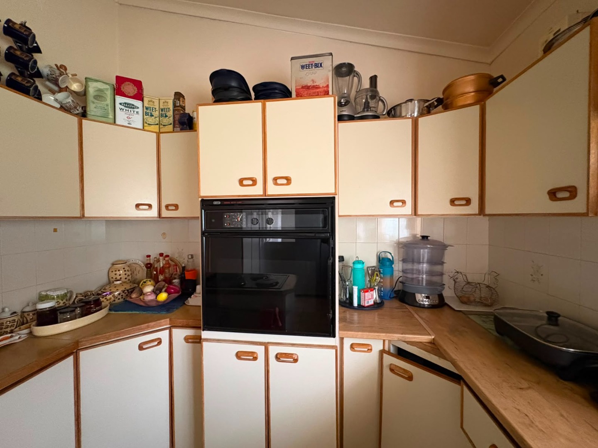
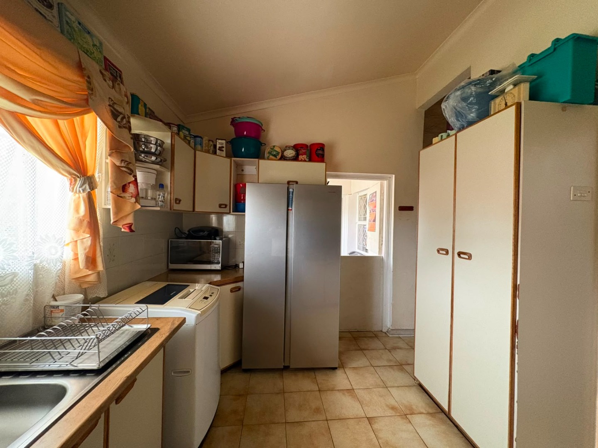
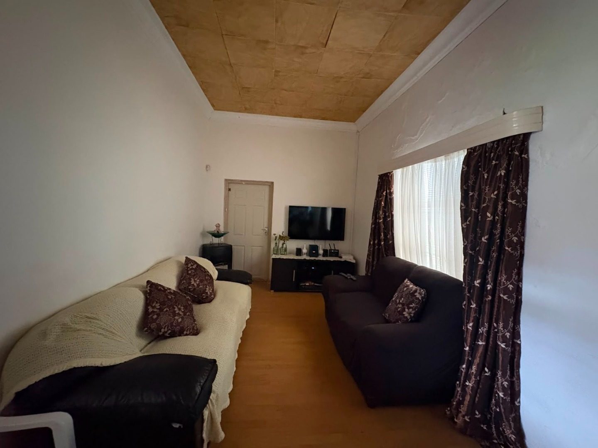
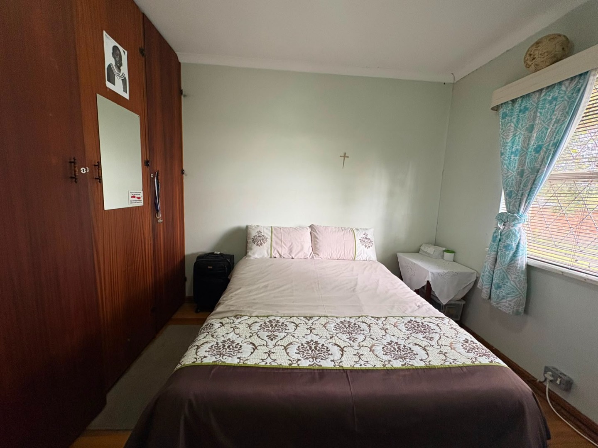
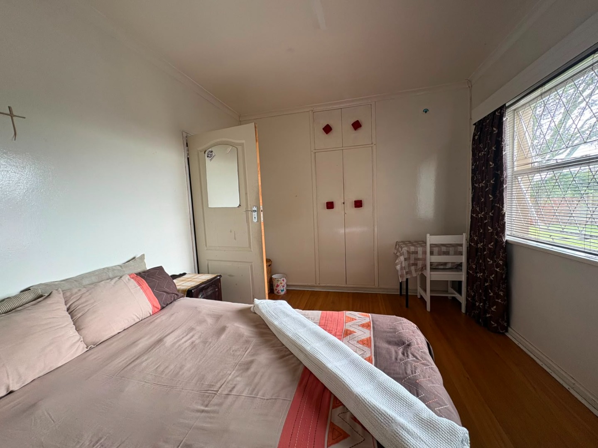
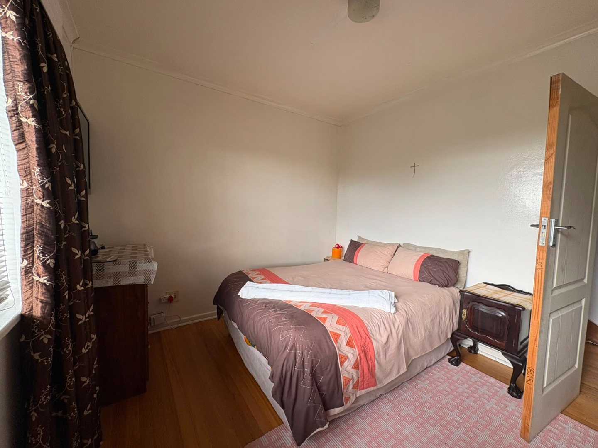
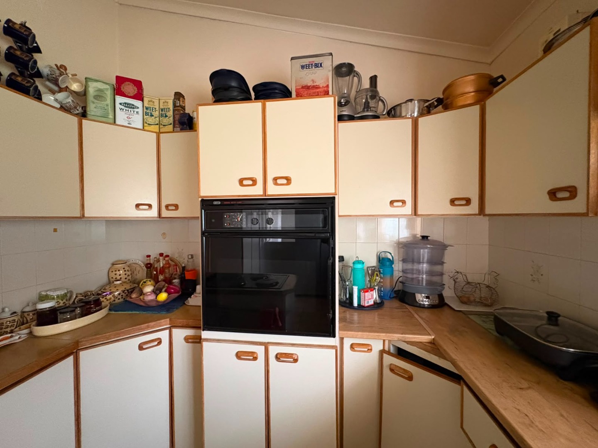
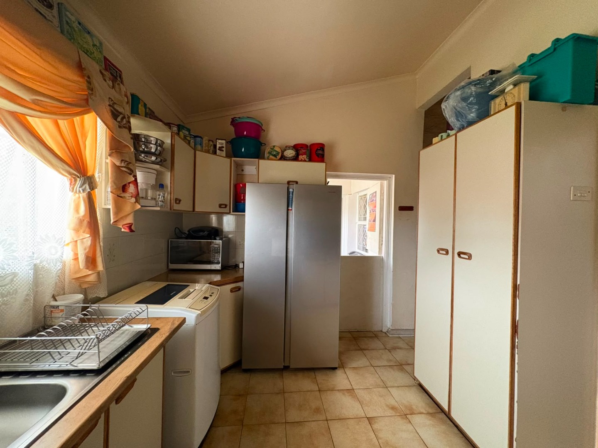
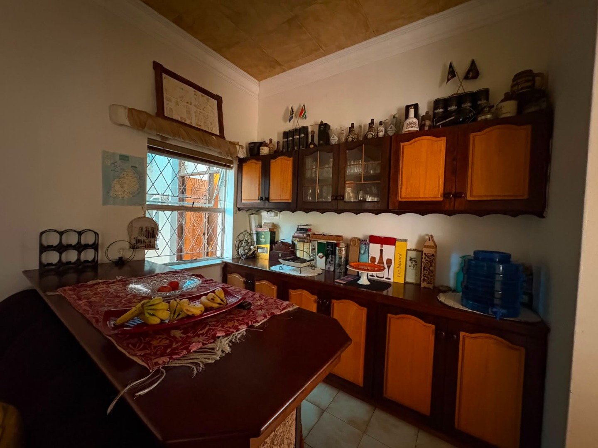
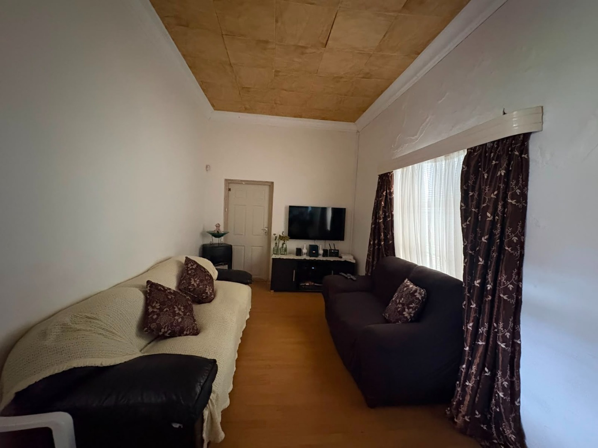
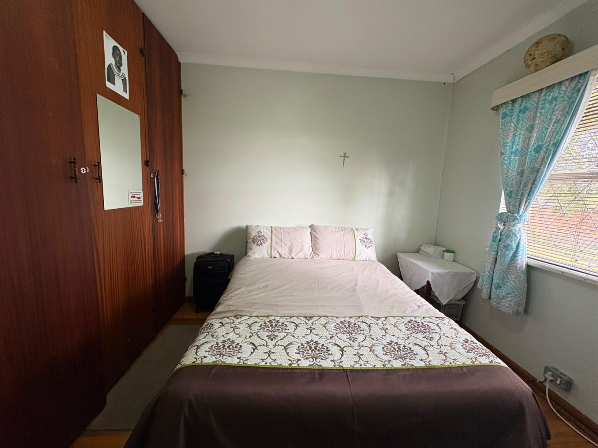
The home comprises four well-sized bedrooms, with the main bedroom offering an en-suite bathroom, as well as an additional family bathroom. The layout includes a family TV room and a separate dining room. The fitted kitchen is equipped with built-in cupboards, an eye-level oven, hob, and ample workspace for everyday use. A fireplace adds warmth to the main living area.
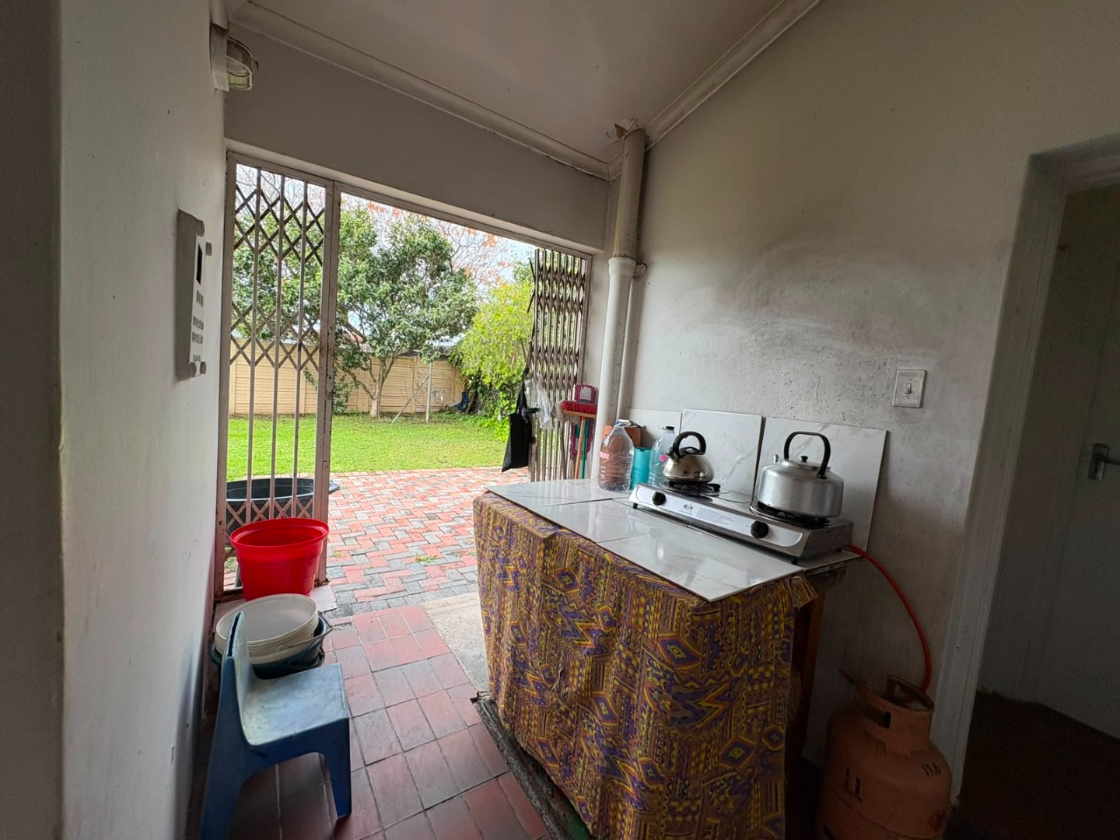
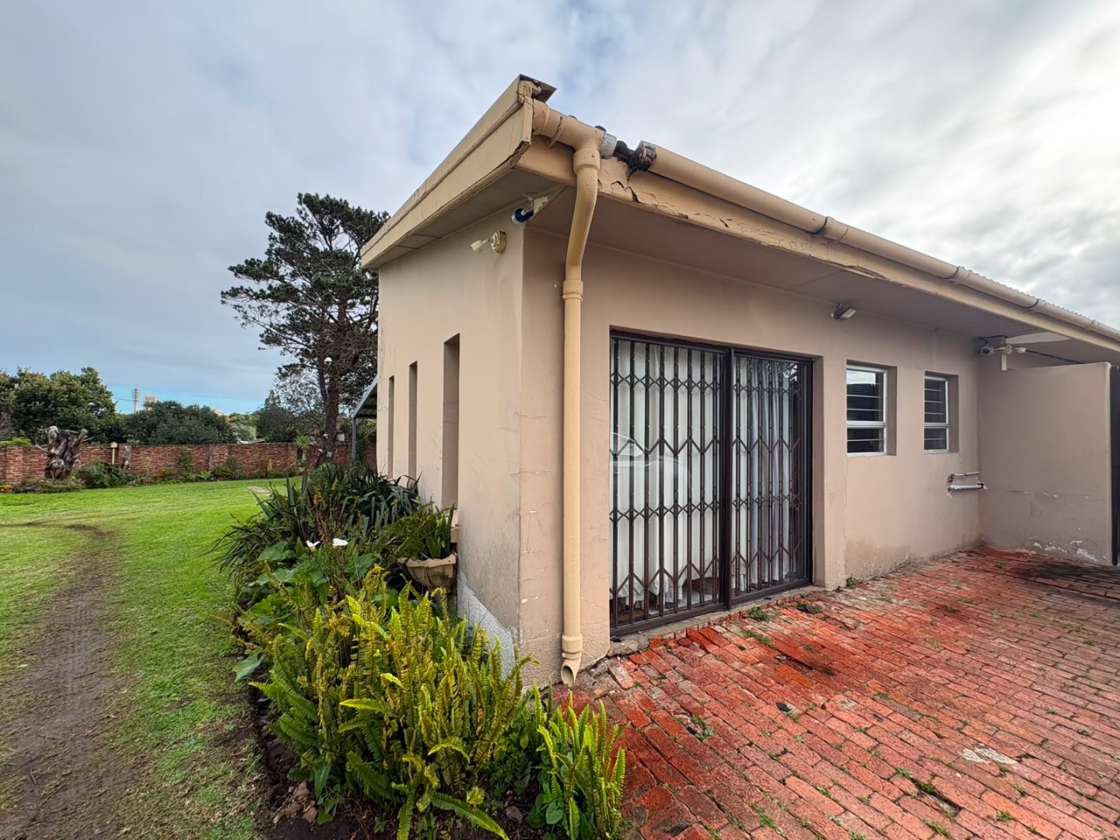
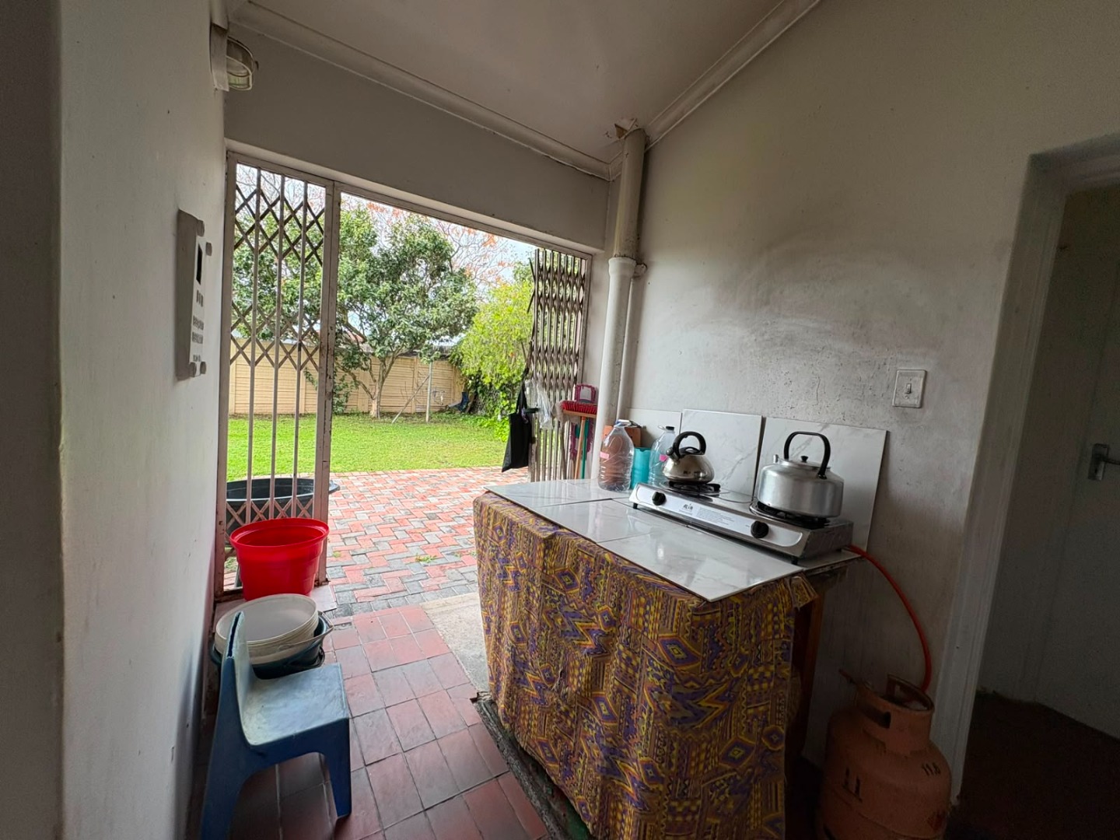
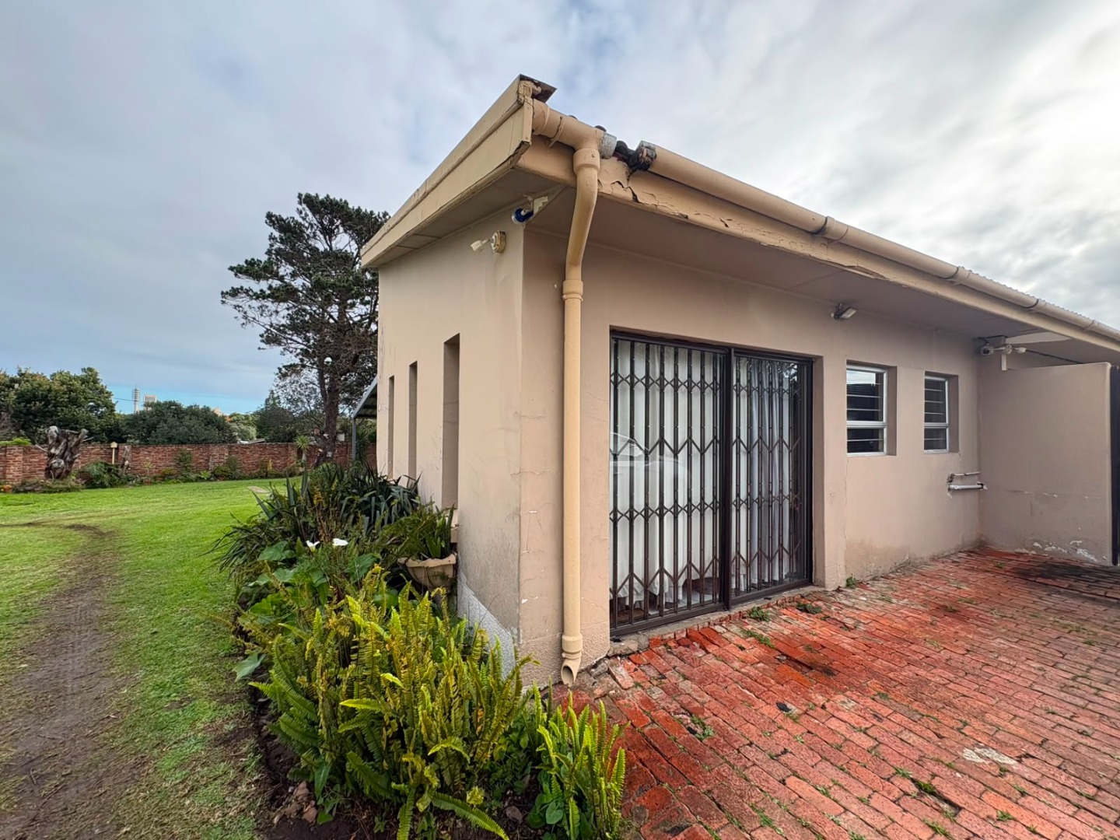
The self-contained flatlet includes a kitchenette, shower, and full bathroom, making it ideal for extended family, guests, or rental income. An outside toilet provides added convenience.
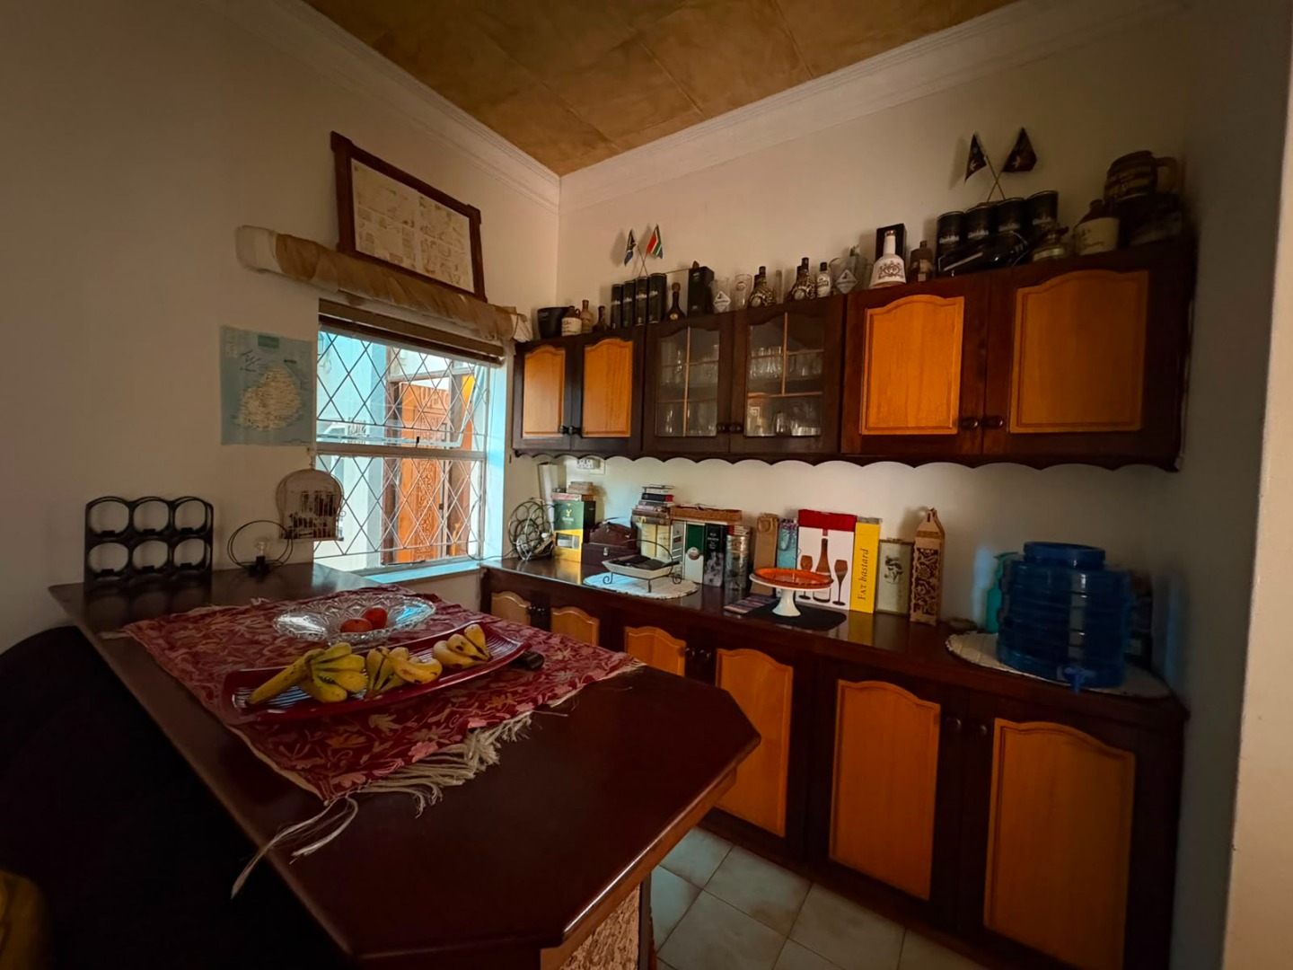
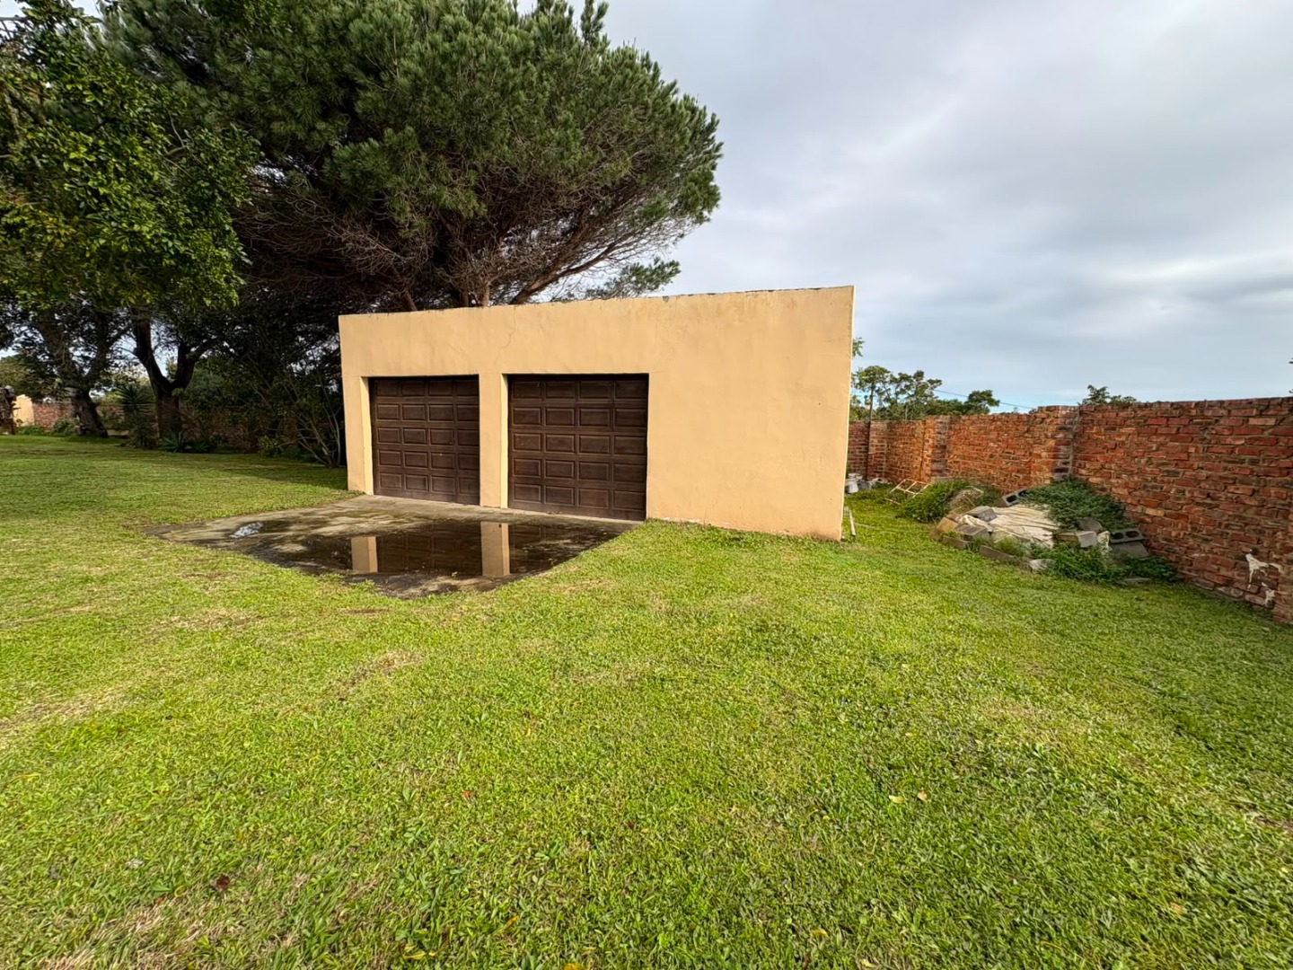
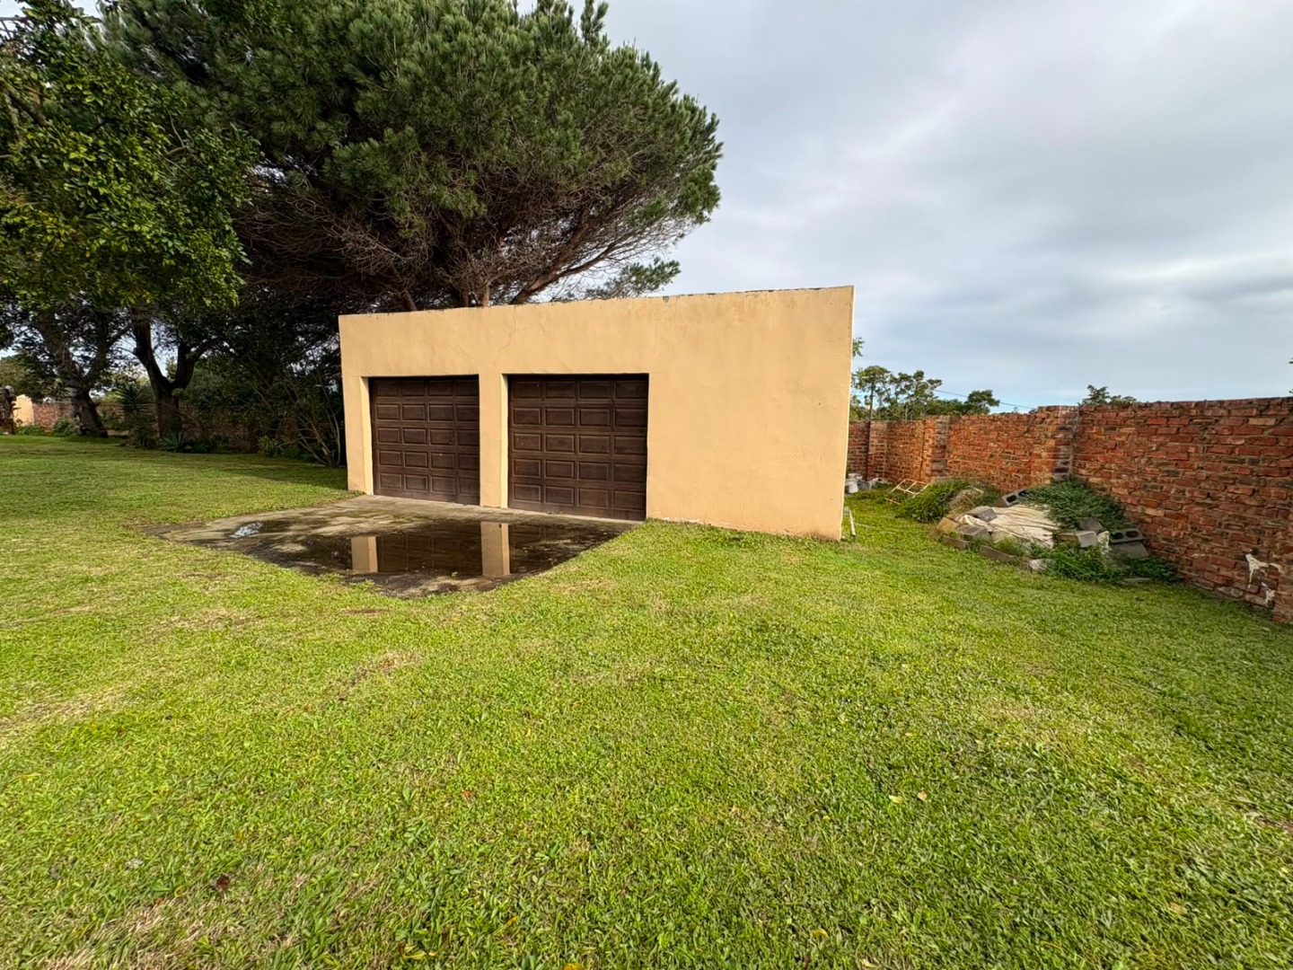
Parking is well catered for with a double garage, carport, and additional off-street parking. A separate business lounge offers flexibility as a home office or consulting space.
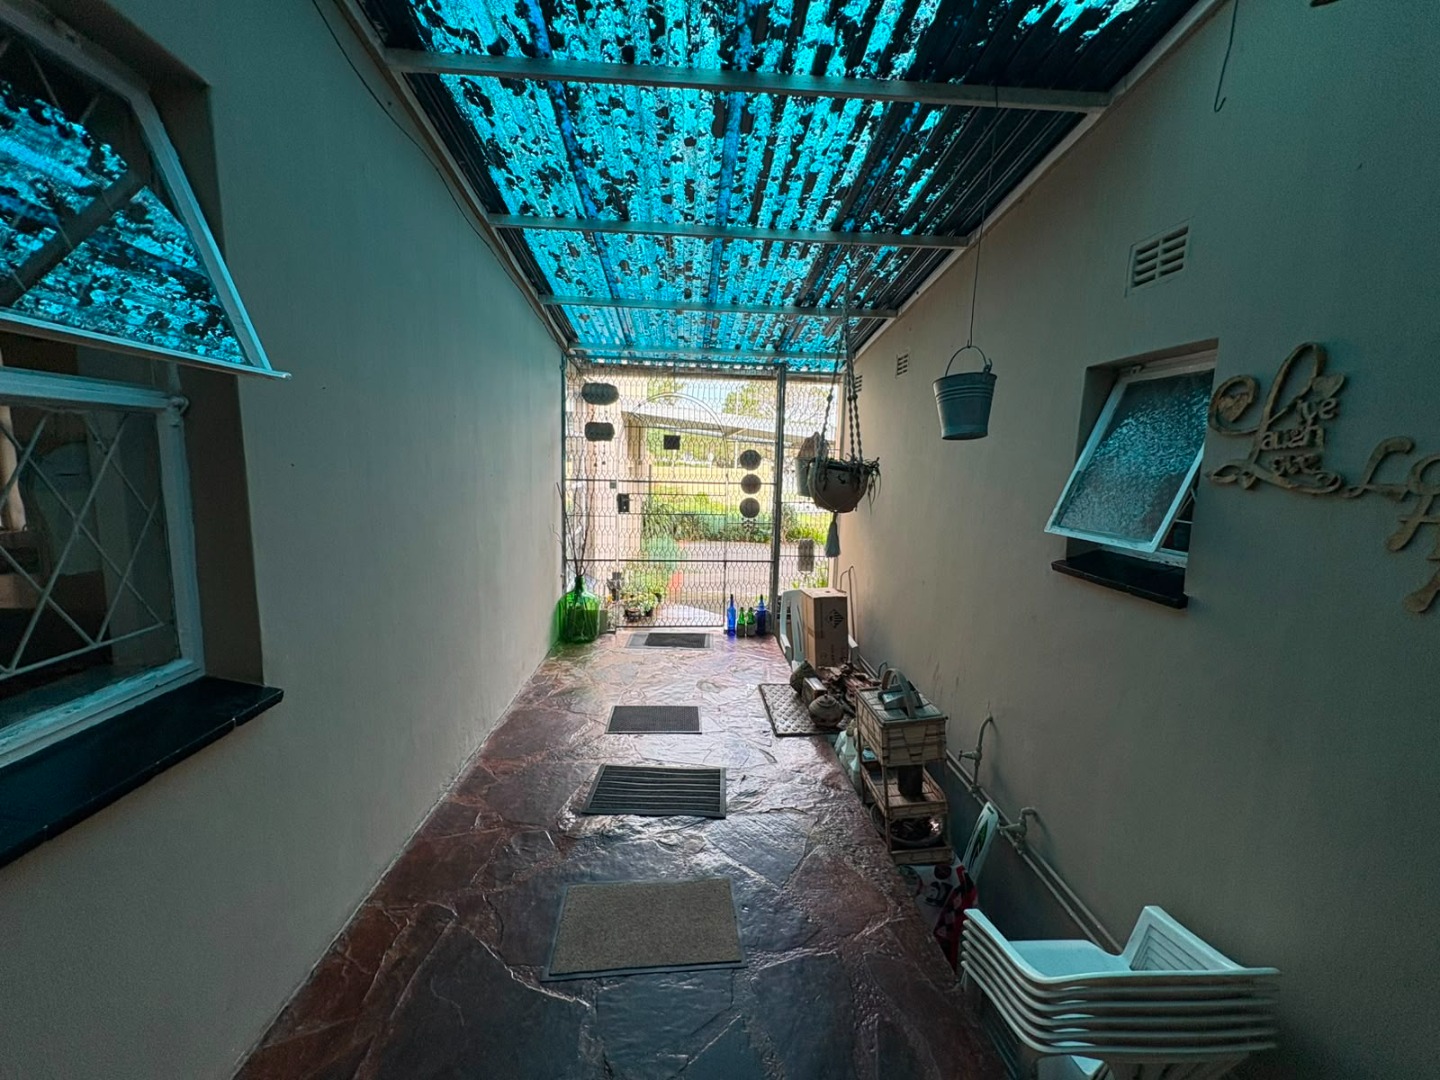
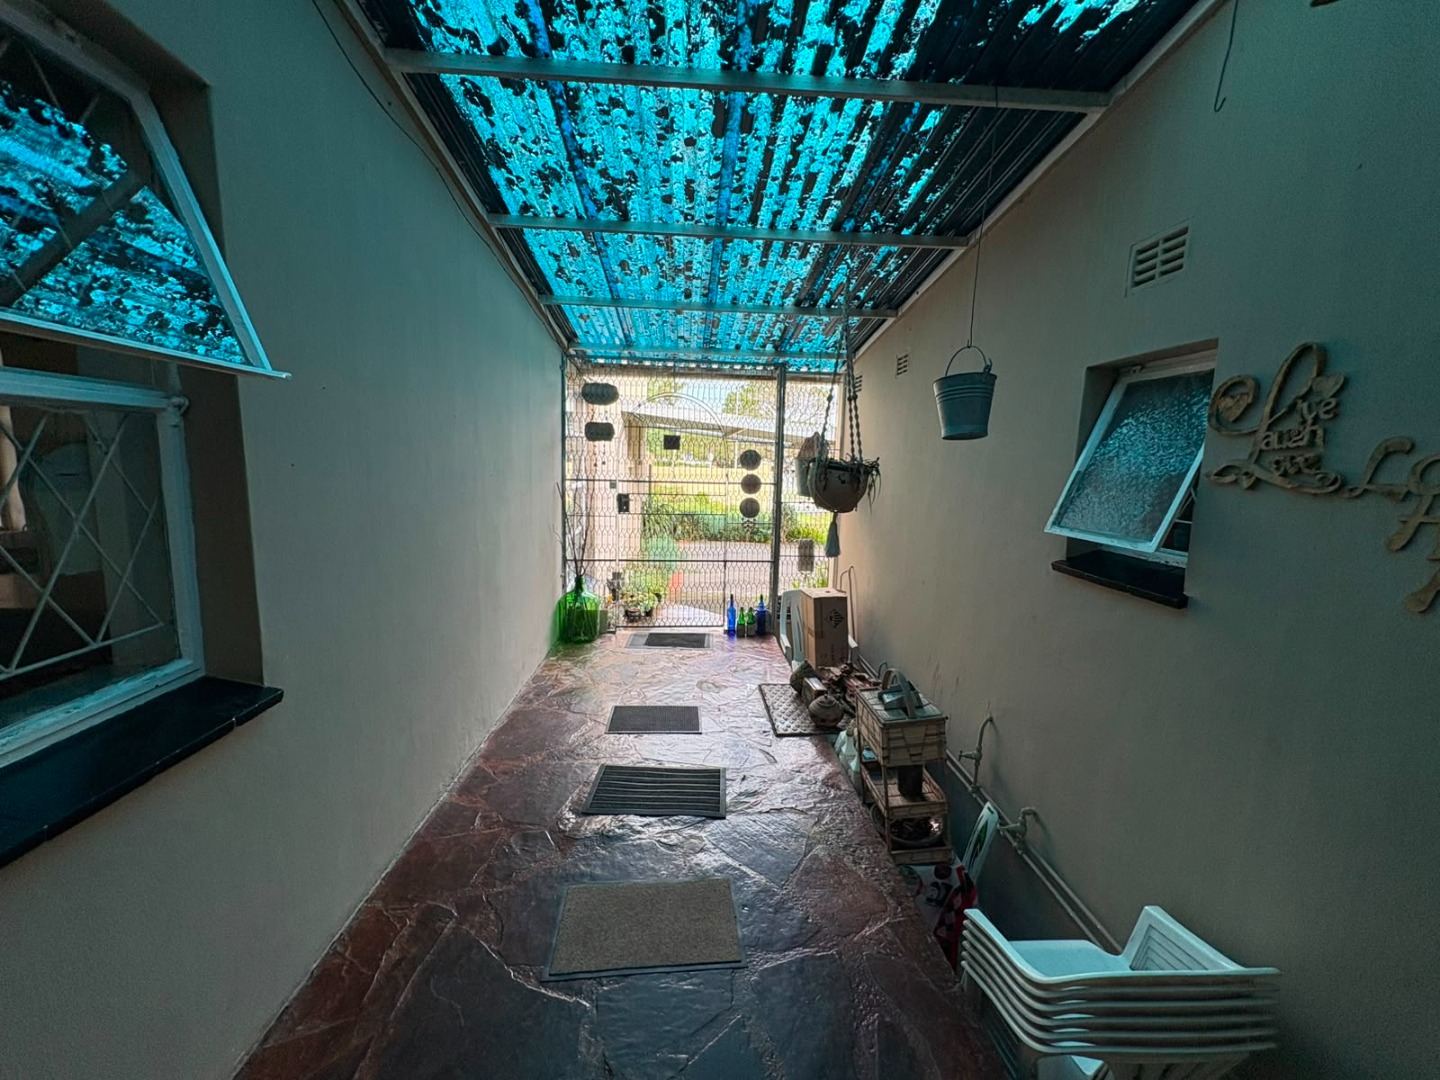
Security features include an alarm system, Trellidor security gates, burglar bars, surveillance cameras, and floodlights. The property also includes JoJo tanks and a spacious garden with plenty of room for children and pets.
Property Features
• Four bedrooms
• Main bedroom with en-suite bathroom
• Additional family bathroom
• Family TV room
• Separate dining room
• Fitted kitchen with built-in cupboards
• Eye-level oven and hob
• Fireplace
• Self-contained flatlet with kitchenette, shower, and full bathroom
• Outside toilet
• Business lounge/home office
• Double garage
• Carport with additional parking
• Trellidor security gates
• Alarm system
• Burglar bars
• Surveillance cameras and floodlights
• JoJo tanks
• Spacious 1,885m² erf
Contact the agent to arrange a viewing appointment!
Property Details
- 4 Bedrooms
- 1 Bathrooms
- 2 Garages
- 1 Ensuite
- 1 Lounges
- 1 Dining Area
Property Features
- Pets Allowed
- Alarm
- Kitchen
- Fire Place
- Garden
- Family TV Room
| Bedrooms | 4 |
| Bathrooms | 1 |
| Garages | 2 |
| Erf Size | 1 885.0 m2 |