- 3
- 1.5
- 1
- 260.0 m2
Monthly Costs
Property description
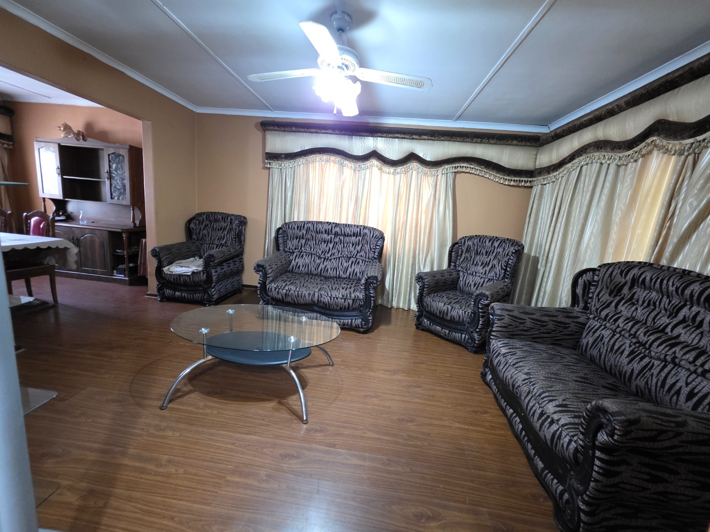
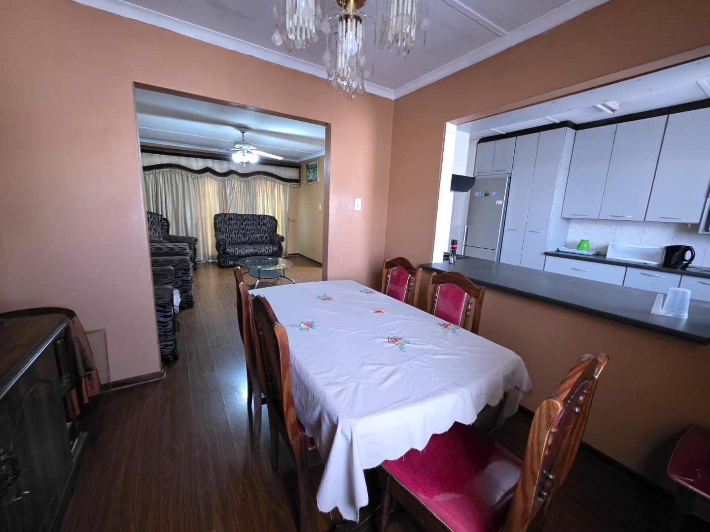
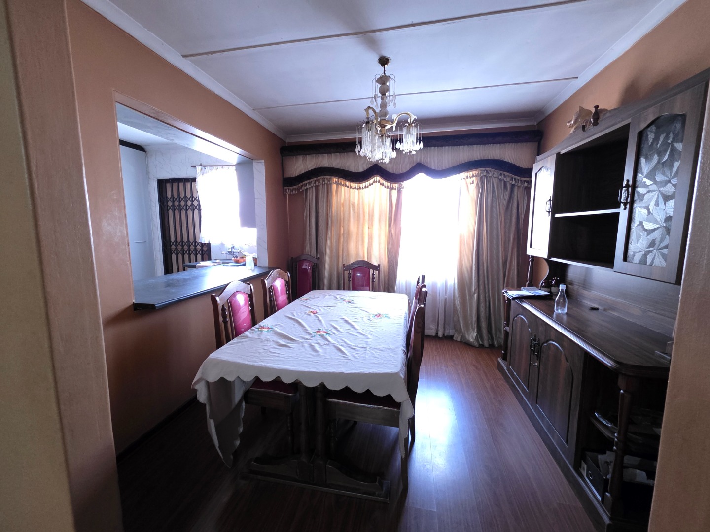
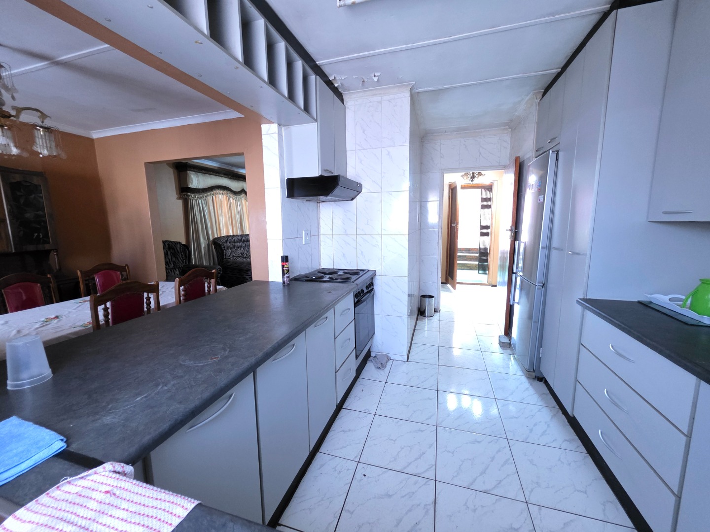
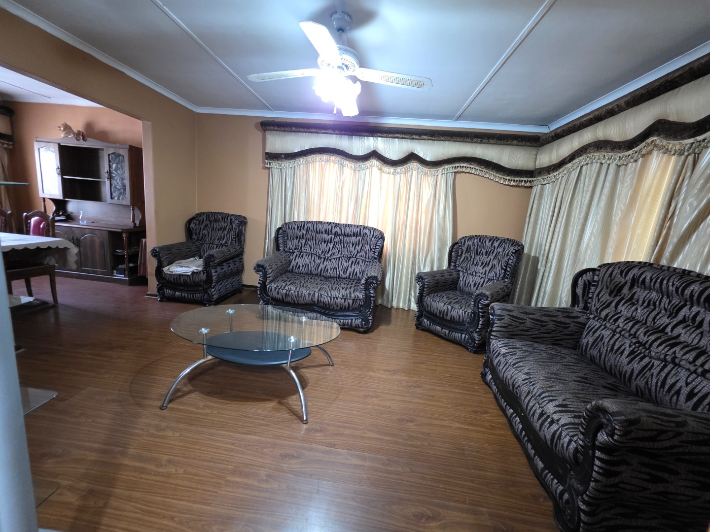
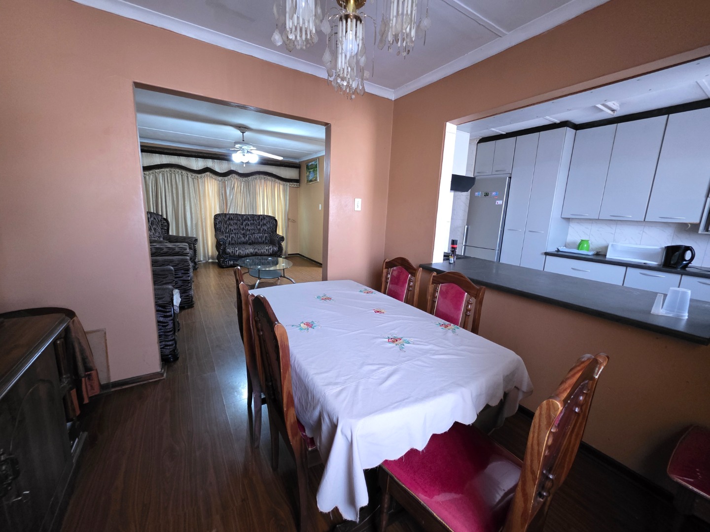
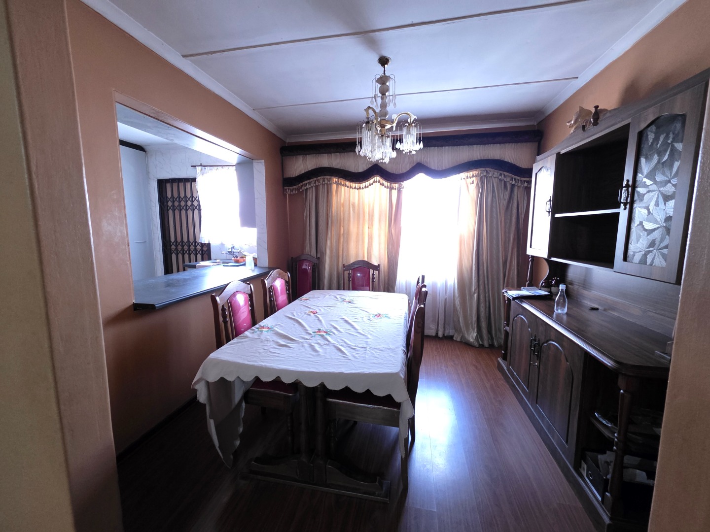
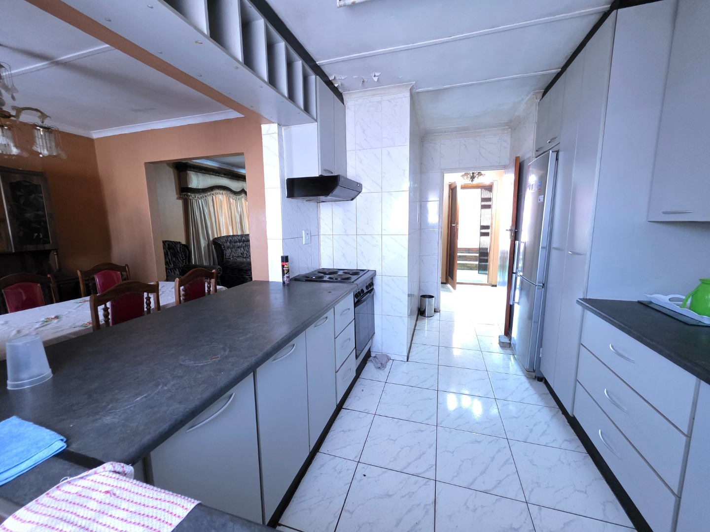
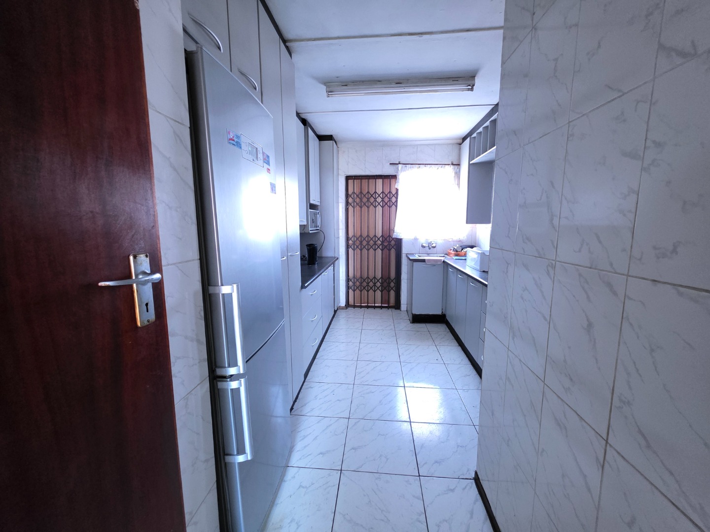
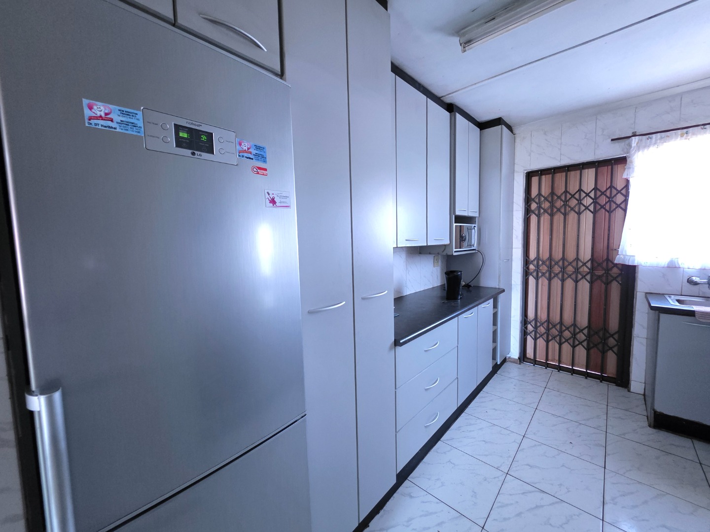
This 3-bedroom rental home offers good space for family living, with a modern kitchen, open-plan lounge and dining room.
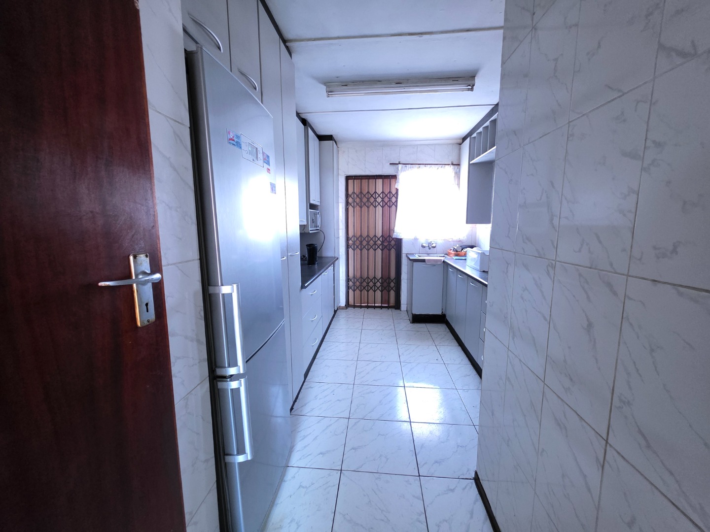
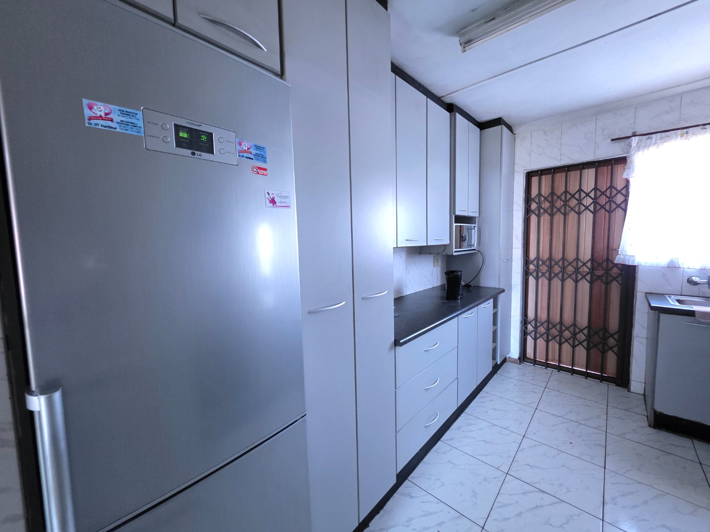
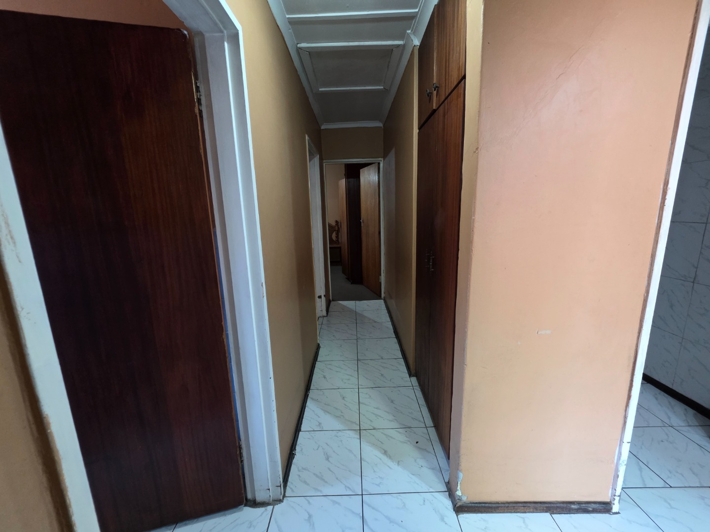
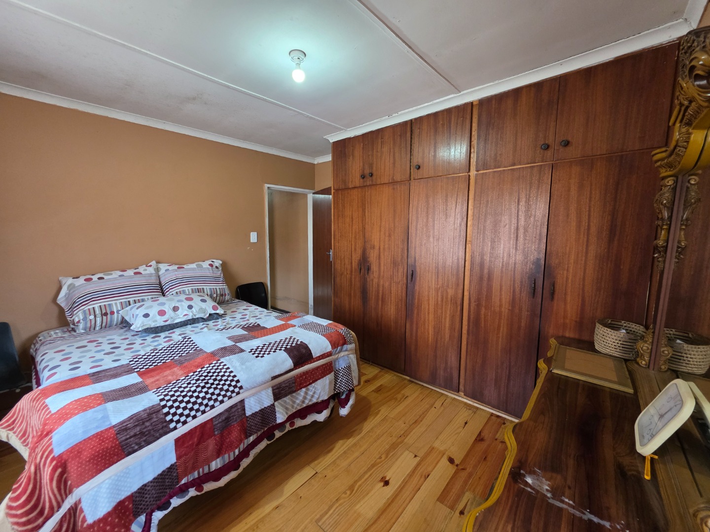
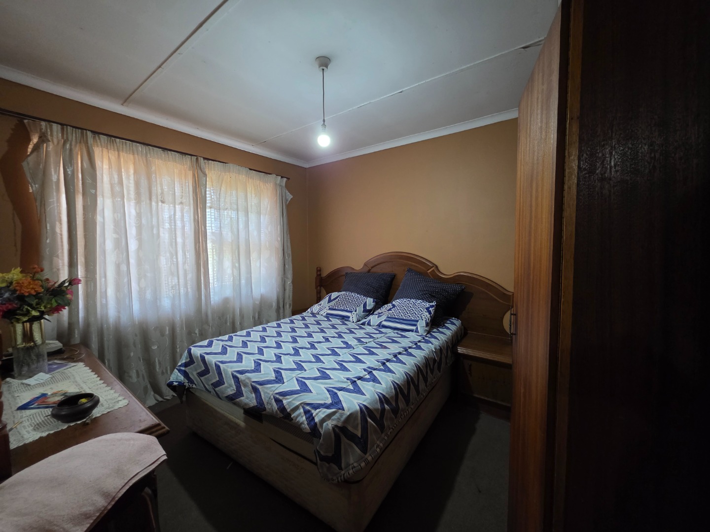
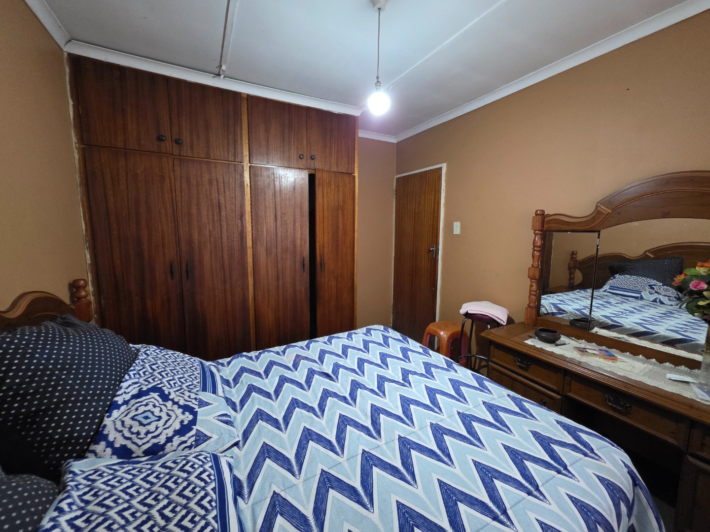
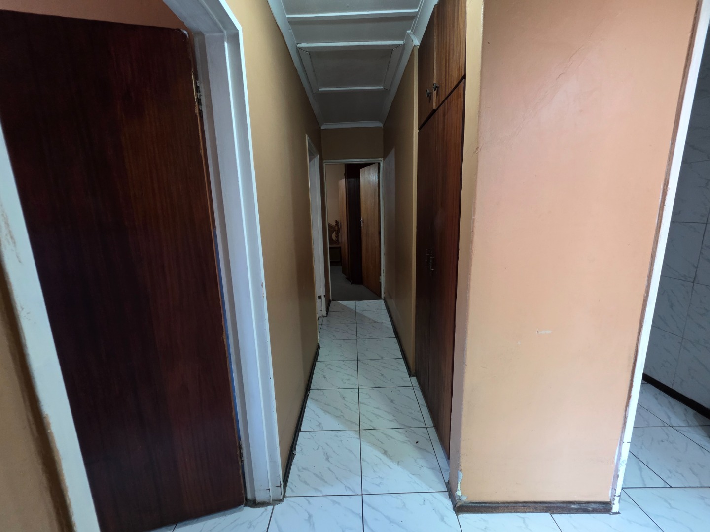
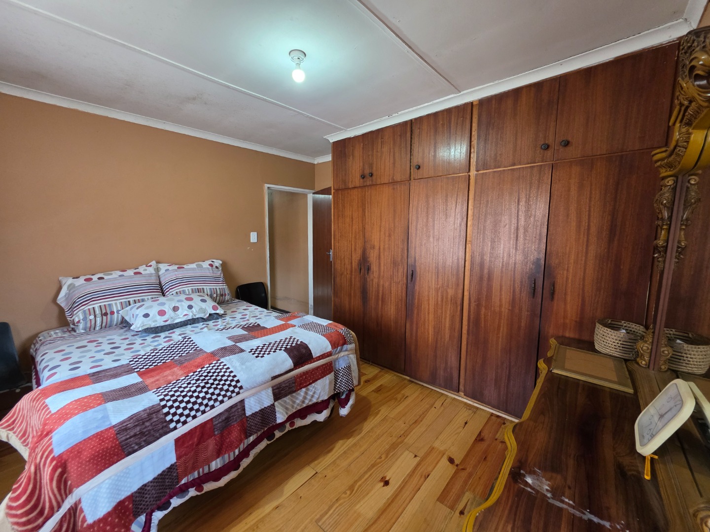
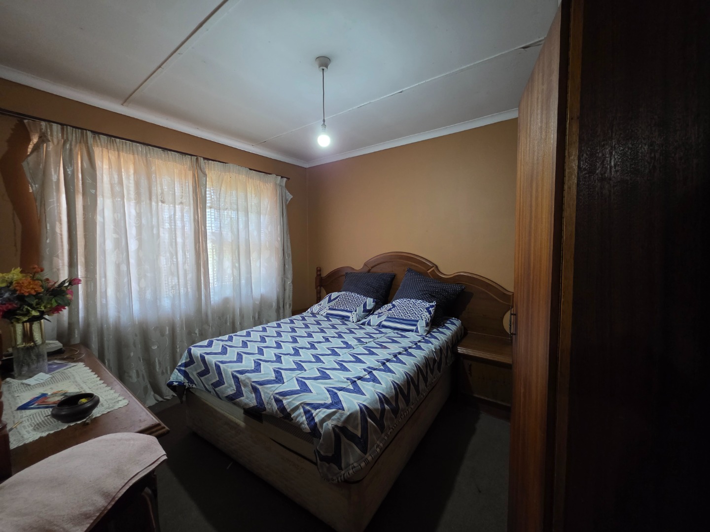
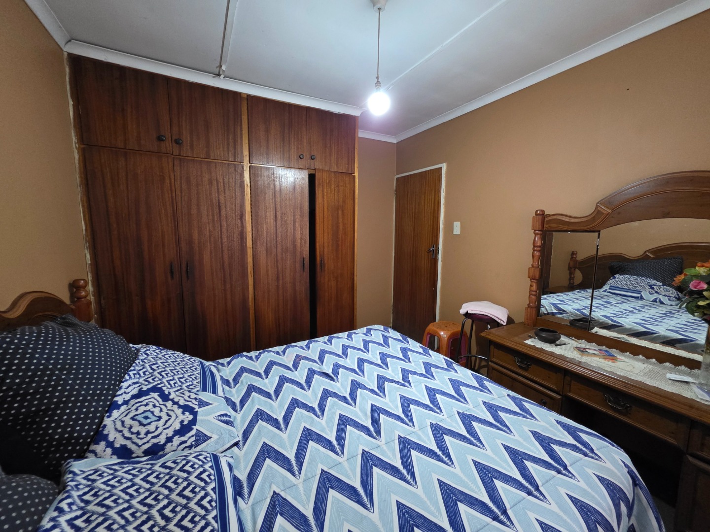
The kitchen has wall-to-wall built-in cupboards and a built-in stove, providing plenty of storage and cooking space. The first and main bedrooms have built-in cupboards, while a linen cupboard in the passage offers extra storage.
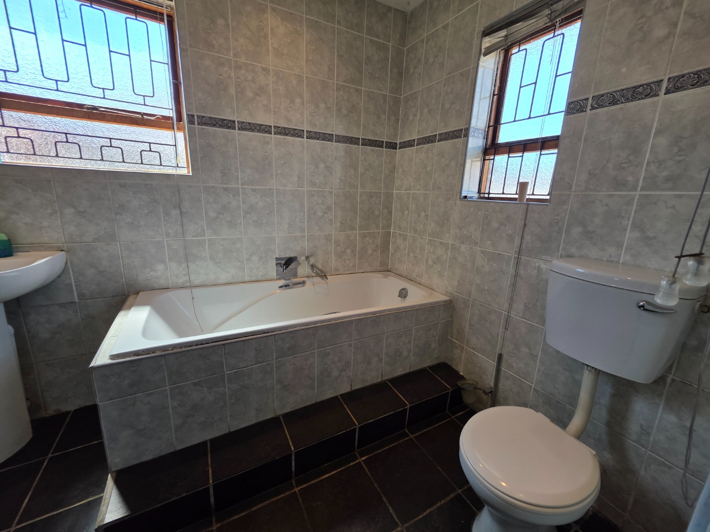
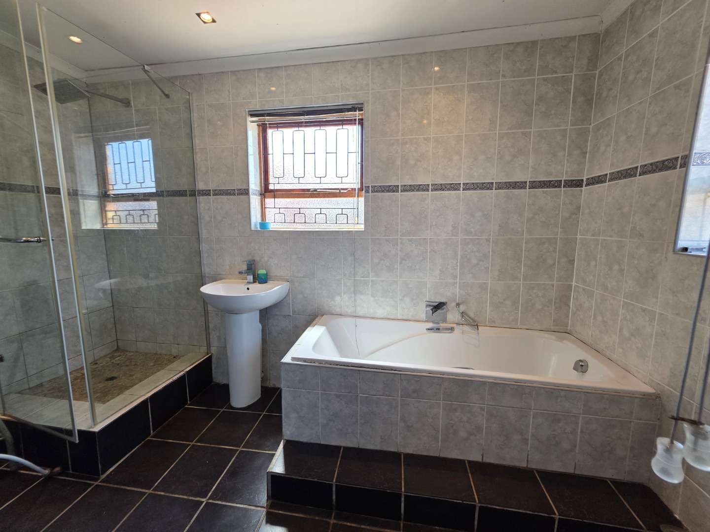
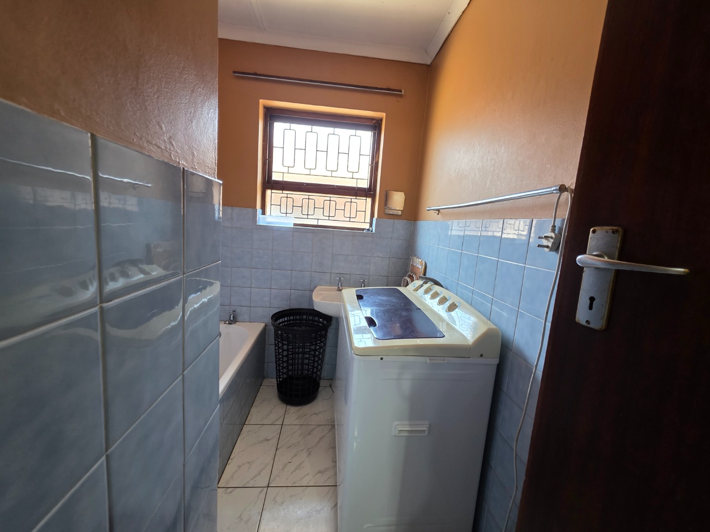
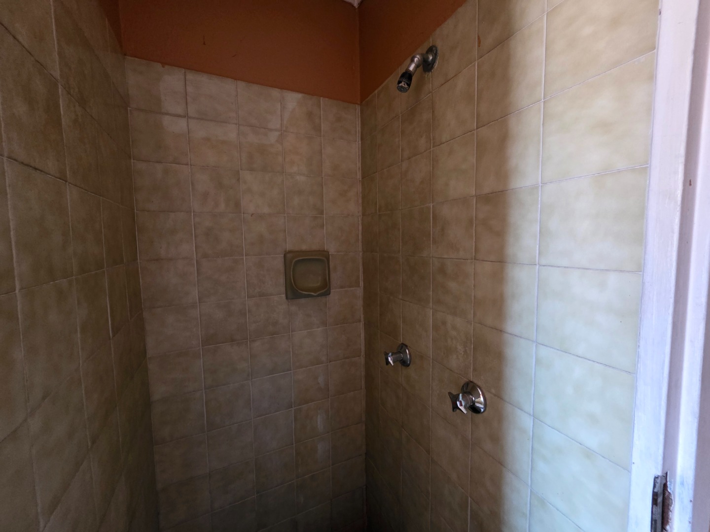
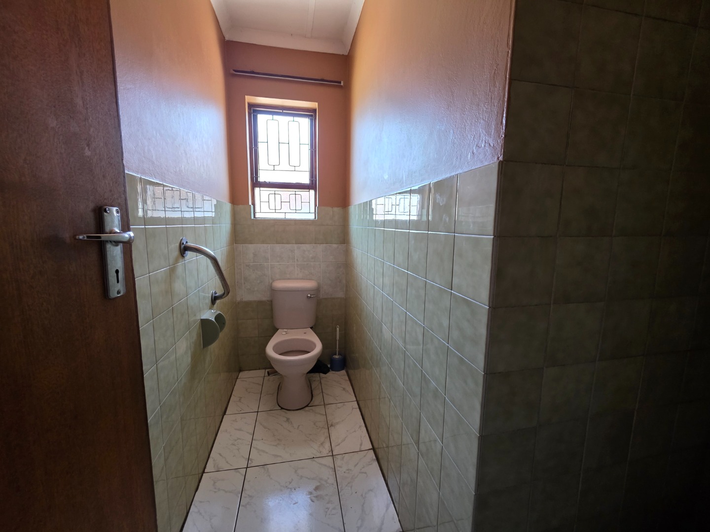
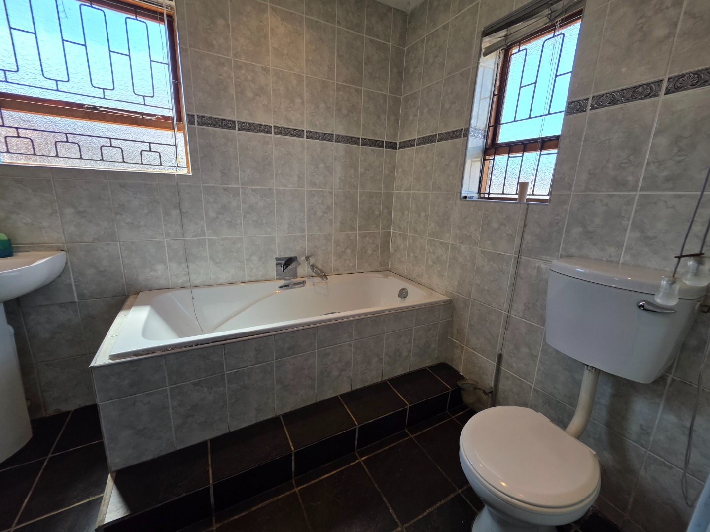
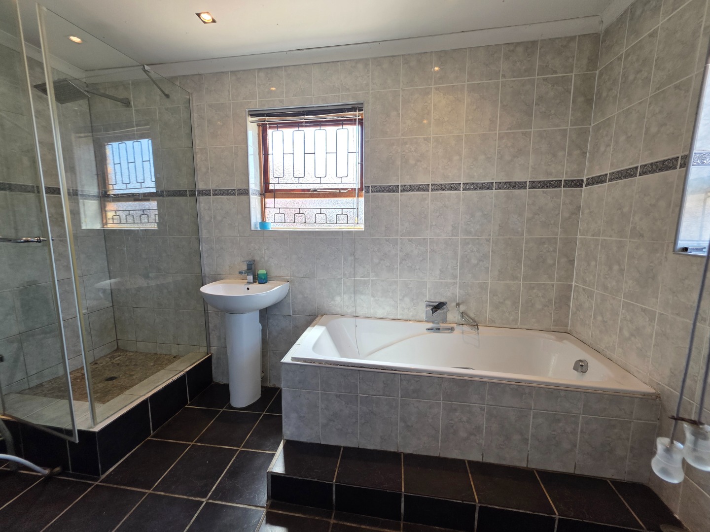
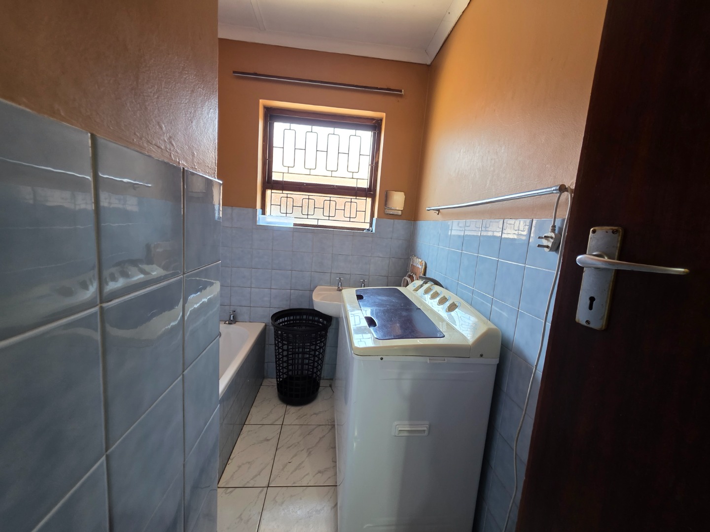
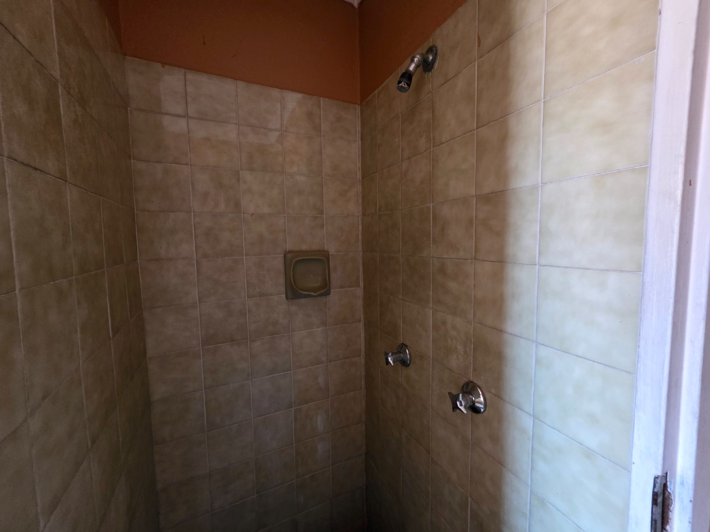
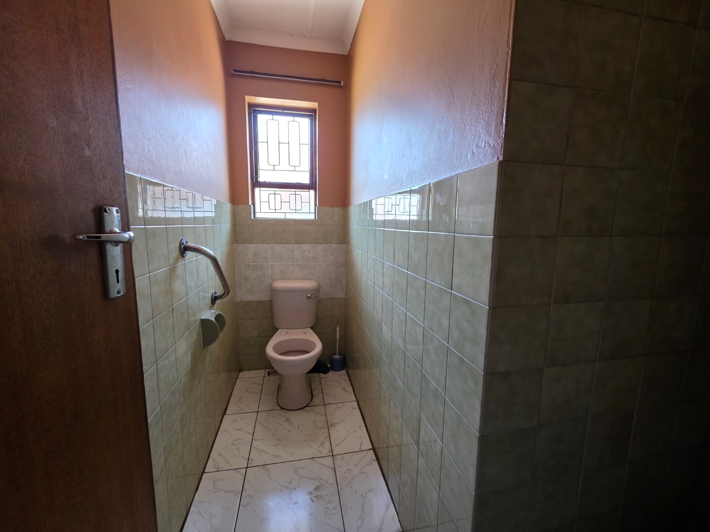
The main bedroom has an en-suite bathroom with a bath and shower. There is also a family bathroom with a bath and basin, plus a separate toilet with a shower.
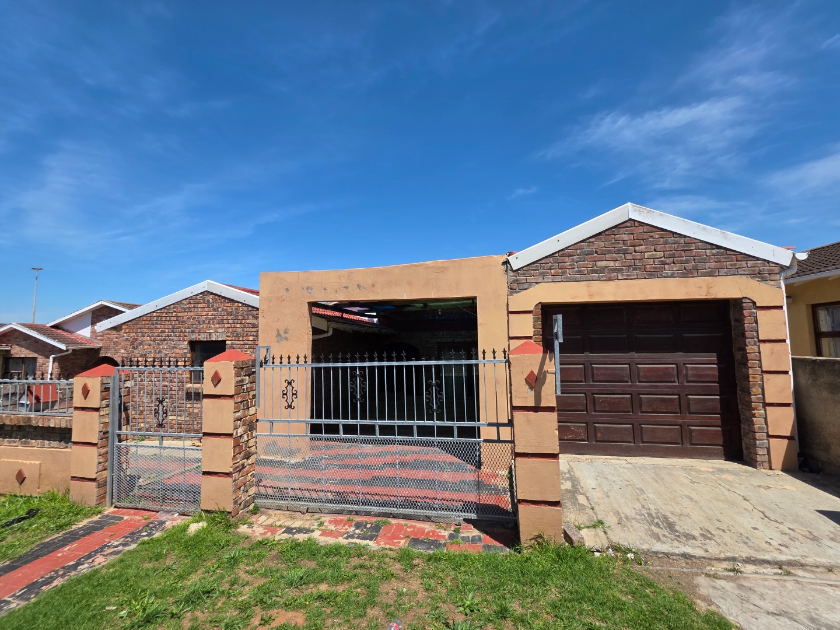
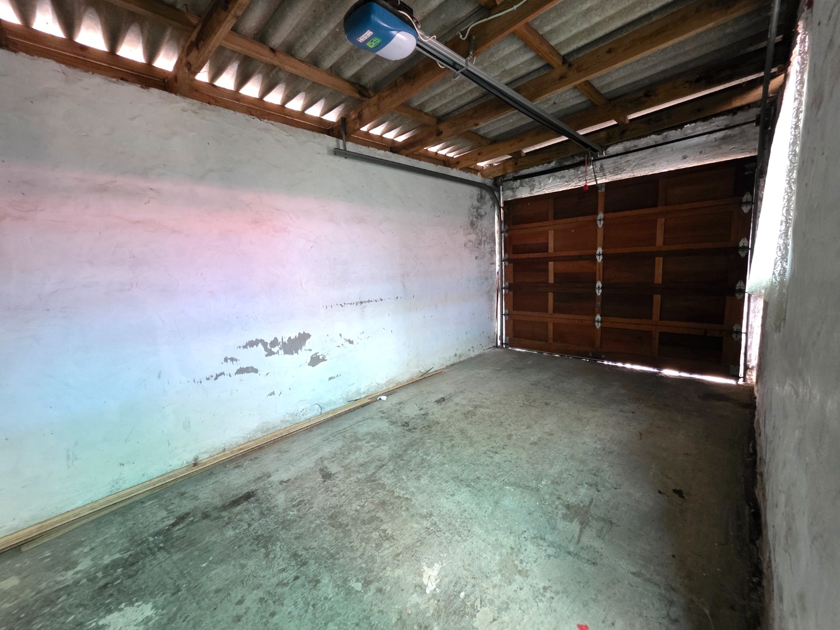
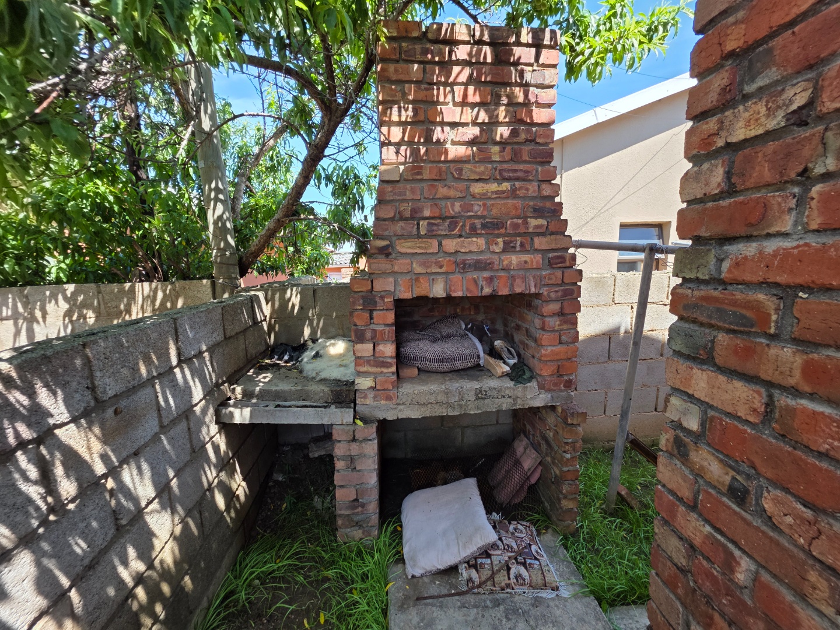
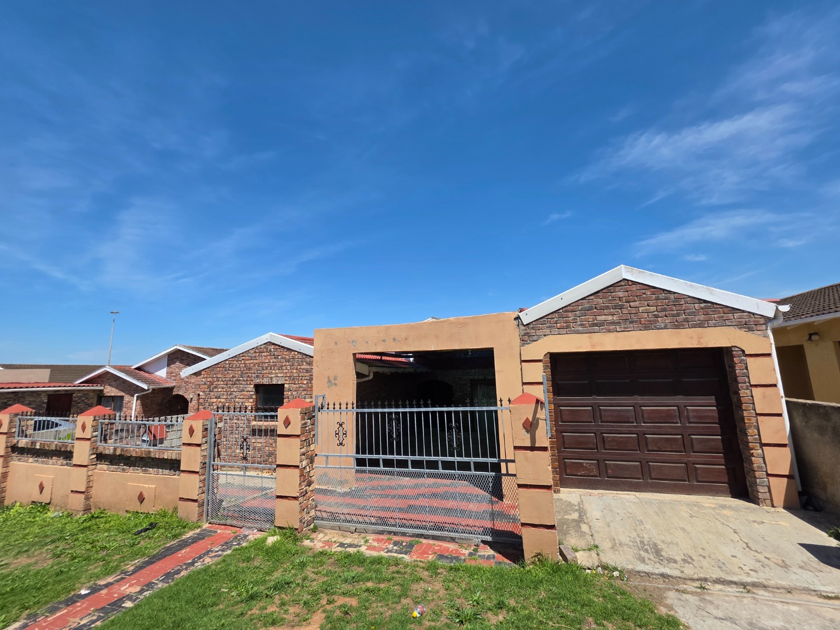
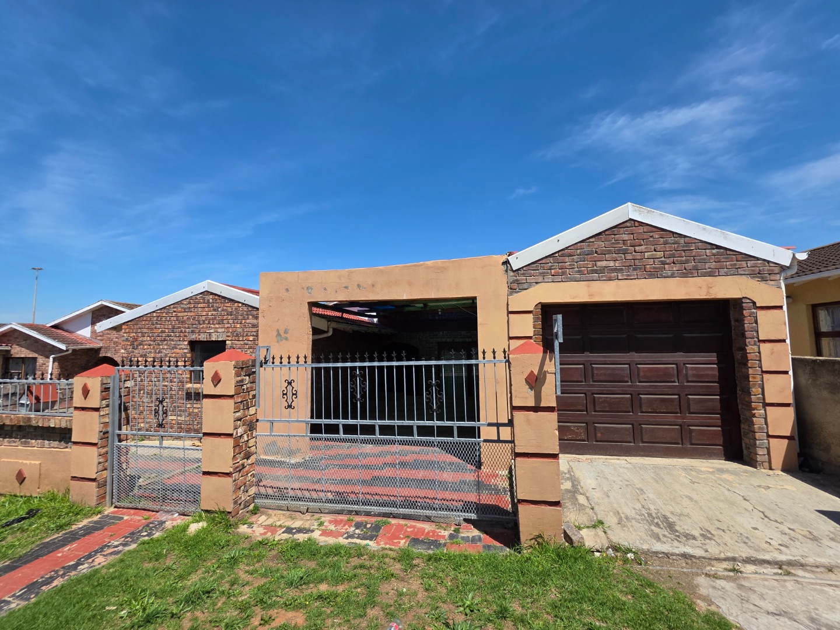
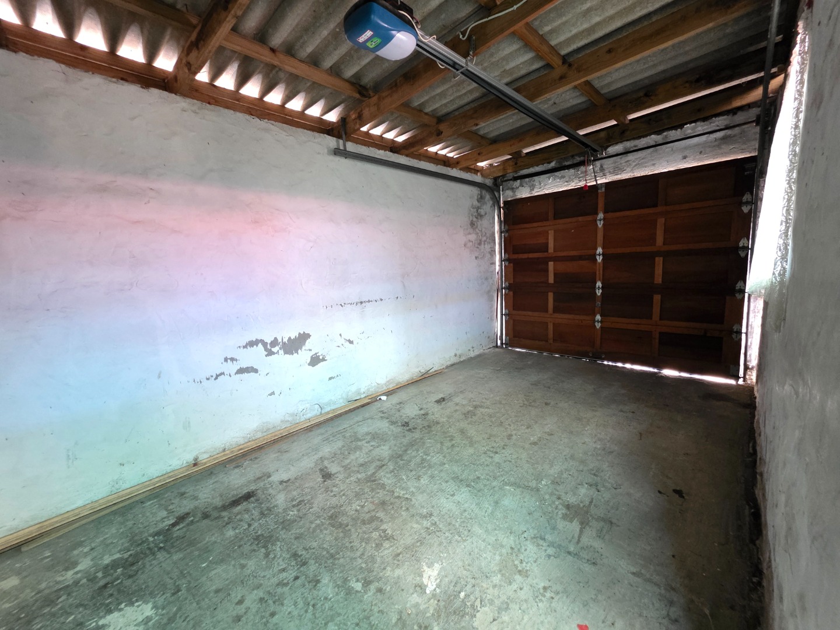
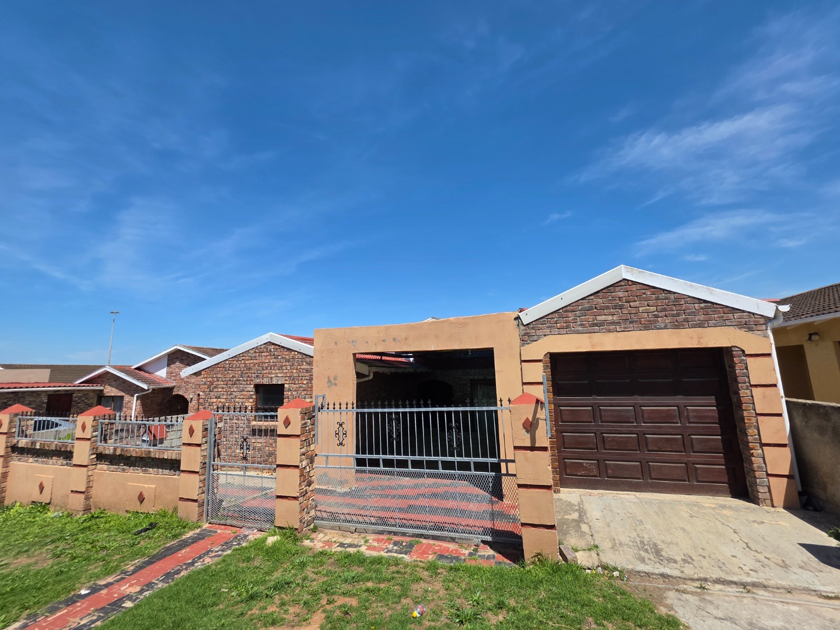
Outside, the property is fully enclosed with boundary walls and a steel gate. The paved yard, single garage and carport provide extra convenience, while the Trellidor adds an extra security feature.
Key Features:
• 3 Bedrooms
• Built-in cupboards in the first and main bedrooms
• Main bedroom with en-suite bathroom
• Family bathroom with bath and basin
• Separate toilet with shower
• Modern kitchen with built-in cupboards and stove
• Open-plan lounge and dining room
• Linen cupboard in the passage
• Single garage
• Carport for one vehicle
• Paved yard
• Boundary walls and steel gate
• Trellidor
Property Details
- 3 Bedrooms
- 1.5 Bathrooms
- 1 Garages
- 1 Ensuite
- 1 Lounges
- 1 Dining Area
Property Features
- Pets Allowed
| Bedrooms | 3 |
| Bathrooms | 1.5 |
| Garages | 1 |
| Erf Size | 260.0 m2 |
